

Details
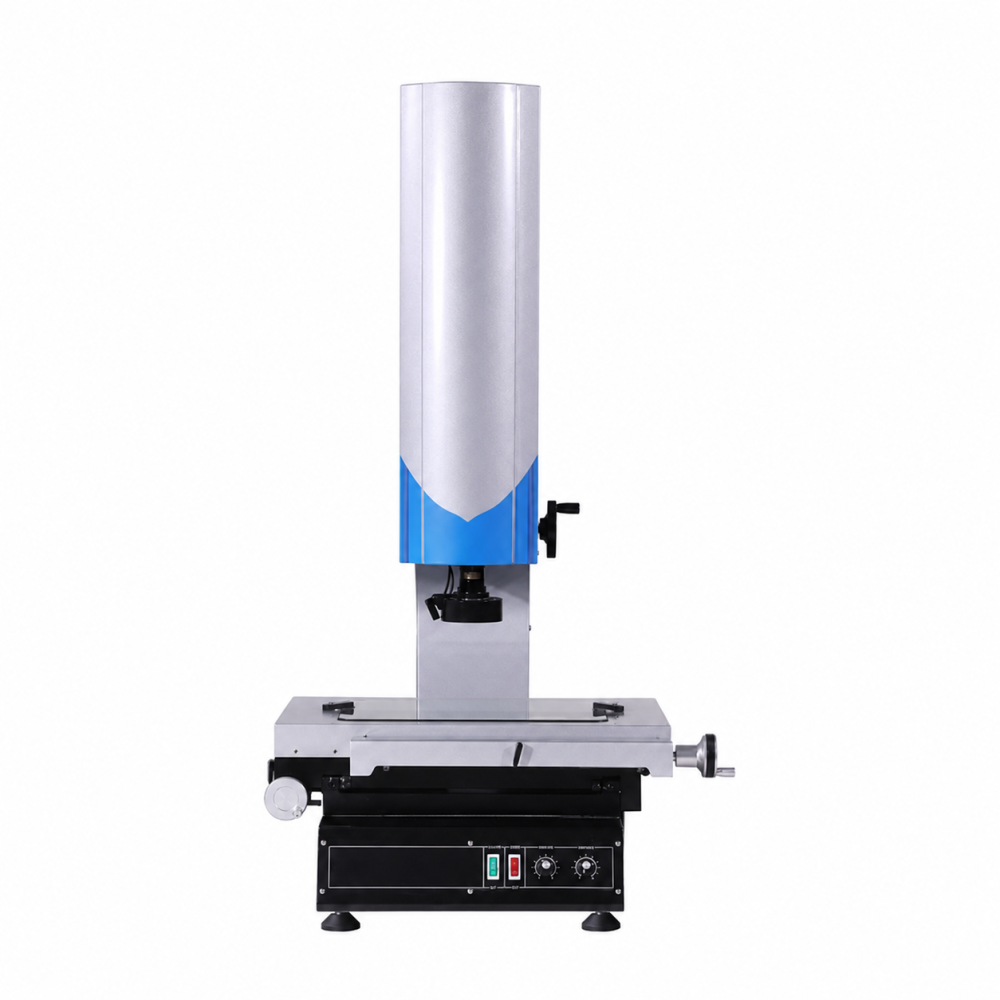
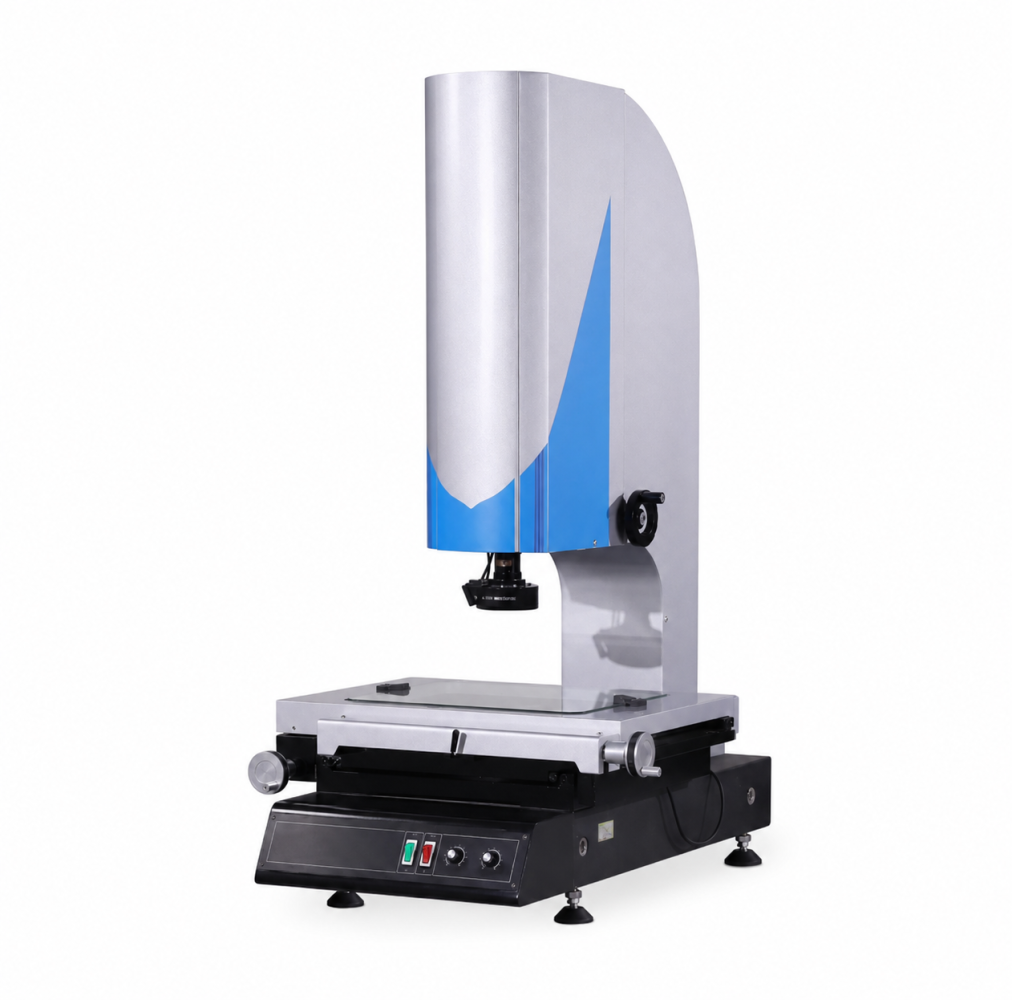
HANNYA – Manual Video Measuring Machines (HYDVMS Series)
Models: HYDVMS-2010, HYDVMS-3020, HYDVMS-4030, HYDVMS-5040
Brand: HANNYA
Overview
HANNYA HYDVMS Manual Video Measuring Machines are precision optical measuring systems designed for non-contact 2D dimensional inspection of manufactured components.
The machines combine telecentric zoom optics, a colour CCD camera, high-resolution linear scales, adjustable LED illumination and professional measurement software to inspect small and complex features accurately and consistently.
The JTDVMS Series is suitable for measuring holes, slots, radii, angles, pitch distances, contours, profiles and coordinate positions without applying physical measuring force to the workpiece.
Four measuring ranges are available, from 200 × 100 mm to 500 × 400 mm, making the series suitable for electronics, precision machining, automotive components, plastic parts, stamped parts, medical devices, moulds and dies.
Manual X, Y and Z axis operation provides flexible control for incoming inspection, first-article measurement, production verification and routine QA/QC applications.
Applications
- PCB and electronic-component inspection
- Connector and terminal measurement
- Precision-machined component inspection
- Plastic and rubber-part measurement
- Stamped metal-part inspection
- Mould and die measurement
- Automotive-component inspection
- Medical-device component measurement
- First-article inspection
- Incoming quality control
- Production dimensional verification
- Research and development
- Laboratory and QA/QC measurement
Typical Measurement Functions
- Hole diameter
- Outer diameter
- Radius and arc
- Angle
- Slot width
- Pitch distance
- Centre-to-centre distance
- Hole position
- Line length
- Coordinate position
- Edge profile
- Contour and outline
- Feature intersection
- Tangent construction
- Geometric tolerance evaluation
- Selected height and profile measurement, depending on configuration
Technical Specifications
| Model | X/Y Measuring Travel | Z-Axis Travel | Maximum Load | Machine Dimensions | Net Weight |
| JTDVMS-2010 | 200 × 100 mm | 200 mm | 35 kg | 600 × 550 × 920 mm | 102 kg |
| JTDVMS-3020 | 300 × 200 mm | 200 mm | 35 kg | 780 × 670 × 1060 mm | 165 kg |
| JTDVMS-4030 | 400 × 300 mm | 300 mm | 30 kg | 945 × 646 × 1096 mm | 245 kg |
| JTDVMS-5040 | 500 × 400 mm | 300 mm | 35 kg | 960 × 750 × 1100 mm | 281 kg |
Measurement Performance
| Parameter | Specification |
| Measuring Method | Non-contact optical dimensional measurement |
| Axis Operation | Manual X, Y and Z movement |
| Linear Scale Resolution | 0.5 μm |
| X/Y Accuracy | ±(3 + L/200) μm |
| Z-Axis Accuracy | ±(4 + L/200) μm |
| Repeatability | ±2 μm |
| Optical System | Telecentric zoom optics |
| Zoom Ratio | Approximately 12X |
| Total Video Magnification | Approximately 30X–230X |
| Camera | Colour CCD camera |
| Base | Grade 00 natural granite |
| Illumination | Surface, contour and coaxial LED lighting |
| Software | QuickMeasuring dimensional-measurement software |
Note: Final specifications may vary according to the selected model, camera, optical system, software and optional accessories.
Key Features
Precision Measurement
- 0.5 μm linear-scale resolution
- X/Y accuracy of ±(3 + L/200) μm
- Repeatability of ±2 μm
- Stable dimensional inspection for routine QA/QC
Non-Contact Inspection
- Measures components without physical probe pressure
- Suitable for delicate, thin, soft or easily deformed parts
- Reduces the risk of scratching or deforming the workpiece
Telecentric Optical System
- Helps minimise perspective and magnification error
- Supports clear edge detection
- Suitable for small geometric features and precision profiles
Flexible Illumination
- Surface light for top features and markings
- Contour light for holes, slots and external profiles
- Coaxial light for reflective or recessed features
- Adjustable lighting improves image contrast and edge visibility
Stable Machine Construction
- Grade 00 natural granite base
- Low thermal expansion
- High-rigidity measuring platform
- Suitable for laboratory and production inspection environments
User-Friendly Measurement Software
- Point, line, circle and arc measurement
- Distance, angle, radius and centre-distance calculation
- Coordinate-system establishment
- Geometric feature construction
- Tolerance comparison
- Pass/fail evaluation
- Measurement-result storage
- Inspection report generation
Model Selection Guide
HYDVMS-2010
Suitable for:
- Small PCB assemblies
- Connectors
- Terminals
- Electronic components
- Micro parts
- Small precision hardware
HYDVMS-3020
Suitable for:
- Stamped parts
- Medical components
- Plastic components
- Medium-sized connectors
- General production QA/QC
HYDVMS-4030
Suitable for:
- Precision-machined parts
- Mould inserts
- Dies
- Automotive components
- Medium-to-large metal parts
HYDVMS-5040
Suitable for:
- Larger workpieces
- Large fixtures
- Multi-feature components
- Wider inspection areas
- Large mould and stamping components
Lighting Functions
Surface Light
Used for:
- Top surfaces
- Markings
- Visible edges
- Flat features
- Surface details
Contour Light
Used for:
- Outer profiles
- Holes
- Slots
- Cut-outs
- Silhouette measurement
Coaxial Light
Used for:
- Reflective components
- Recessed features
- Low-contrast surfaces
- Fine details on shiny materials
Suitable Industries
- Electronics and electrical
- Semiconductor
- Automotive
- Precision engineering
- Plastic and rubber
- Metal stamping
- Mould and die
- Medical devices
- Consumer products
- Research laboratories
- Educational institutions
- General manufacturing
Optional Accessories
- Additional objective lenses
- Alternative camera configurations
- Touch probe
- Laser sensor
- Calibration scale
- Workpiece fixtures
- Industrial computer
- Computer cabinet
- Printer
- UPS
- Software upgrades
- Custom measuring travel
Optional items should be confirmed according to the final quotation and inspection requirement.
Important Application Notes
- The workpiece must fit within the selected X/Y measuring range and Z-axis clearance.
- Hidden internal features cannot be measured optically unless an additional sensor or probe is used.
- Transparent, highly reflective or low-contrast parts may require specialised lighting or fixturing.
- Flexible components should be securely supported without deformation.
- Measurement performance may be affected by vibration, temperature variation, dust and improper installation.
- Periodic calibration and verification are recommended.
Warranty & After-Sales Support
- Warranty coverage according to the confirmed commercial quotation
- Installation and commissioning support
- Operator and software training
- Preventive-maintenance consultation
- Calibration coordination
- Spare-parts and accessory support
- Technical troubleshooting
- Local after-sales support in Malaysia
Customer Service Commitment
Redmark Industry provides technical support throughout the equipment-selection and implementation process, including:
- Review of part drawings and tolerances
- Measurement-feasibility assessment
- Model and measuring-range recommendation
- Lighting and optical-configuration selection
- Fixture consultation
- Site-preparation guidance
- Installation and operator training
- Software familiarisation
- After-sales technical support
Enquiry Information Required
To recommend the most suitable HANNYA VMM model, please provide:
- Maximum workpiece dimensions
- Part drawing
- Required measurement tolerance
- Smallest feature to be measured
- Part material
- Part thickness
- Daily inspection volume
- Required report format
View more about HANNYA - HYDVMS MANUAL VIDEO MEASURING MACHINE on main site